

Listing by: ONEKEY as distributed by MLS GRID / Listed By: Michele Gray, Coldwell Banker Easton Properties - Contact: 631-586-6700
121 Wright Avenue Deer Park, NY 11729
Active (53 Days)
$834,999 (USD)
OPEN HOUSE TIMES
-
OPENSun, Sep 2012 noon - 4:00 pm
-
OPENSun, Sep 202:00 pm - 4:00 pm
Description
MLS #:
1032359
1032359
Taxes
$14,346(2025)
$14,346(2025)
Lot Size
8,400 SQFT
8,400 SQFT
Type
Single-Family Home
Single-Family Home
Year Built
1959
1959
Style
Other
Other
School District
Deer Park
Deer Park
County
Suffolk County
Suffolk County
Listed By
Michele Gray, Coldwell Banker Easton Properties, Contact: 631-586-6700
Source
ONEKEY
Last checked Sep 20 2026 at 10:23 AM GMT+0000
ONEKEY
Last checked Sep 20 2026 at 10:23 AM GMT+0000
Bathroom Details
- Full Bathrooms: 4
Interior Features
- First Floor Bedroom
Kitchen
- Dishwasher
- Dryer
- Microwave
- Washer
- Oil Water Heater
- Electric Oven
Heating and Cooling
- Oil
- Hot Water
- Wall/Window Unit(s)
Basement Information
- Full
- Finished
Flooring
- Laminate
- Tile
Utility Information
- Utilities: Electricity Connected, Water Connected
- Sewer: Cesspool
School Information
- Elementary School: May Moore Primary School
- Middle School: Robert Frost Middle School
- High School: Deer Park High School
Parking
- Driveway
- Attached
Living Area
- 1,895 sqft
Additional Information: Easton Properties | 631-586-6700
Location
Disclaimer: Square footage is based on information available to agent, including County records. Information has not been verified by agent and should be verified by buyer.
Based on information submitted to the MLS GRID as of 9/20/2026 10:23. All data is obtained from various sources and may not have been verified by broker or MLS GRID. Supplied Open House Information is subject to change without notice. All information should be independently reviewed and verified for accuracy. Properties may or may not be listed by the office/agent presenting the information.

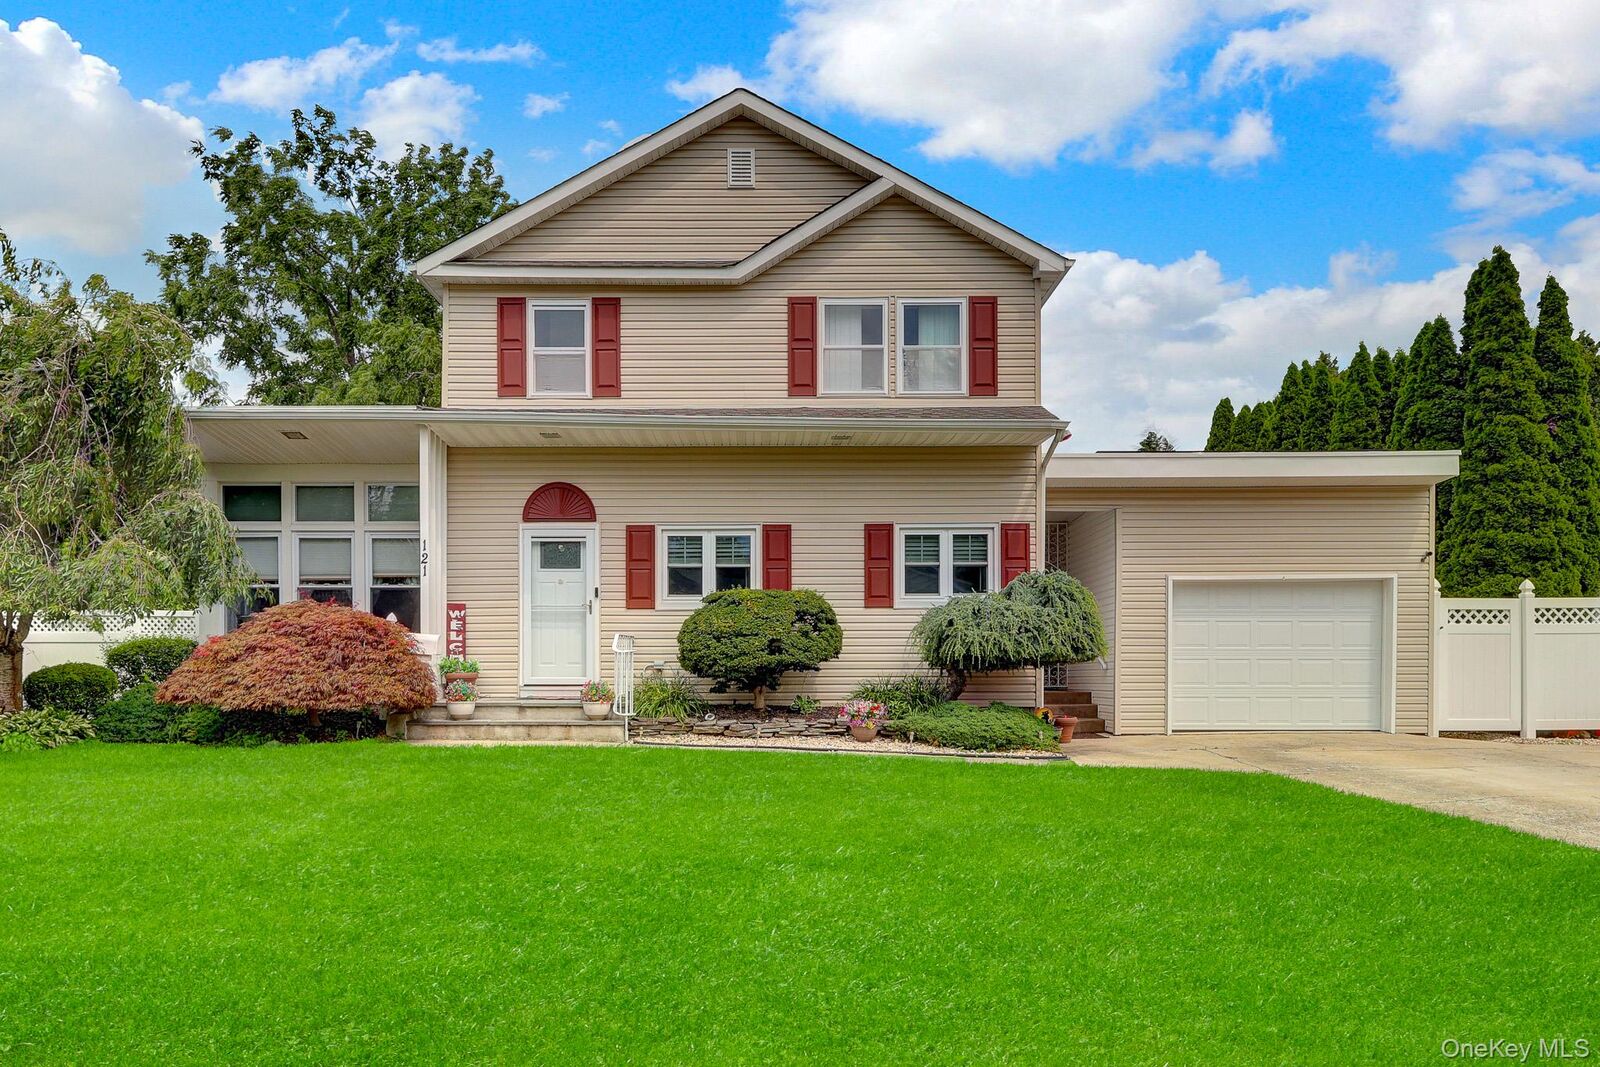
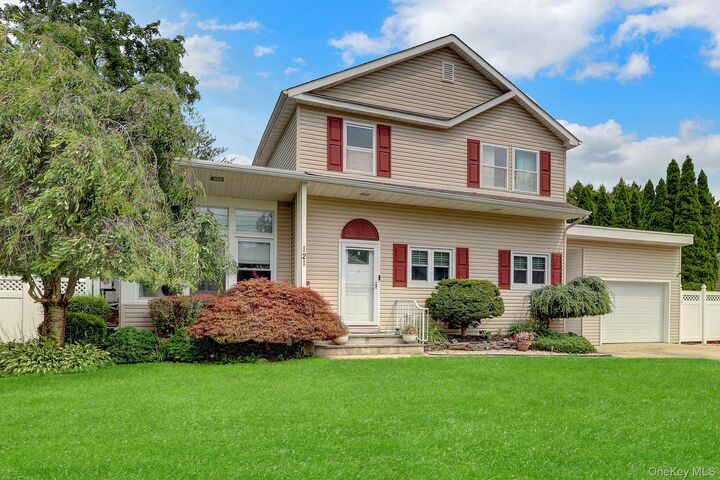
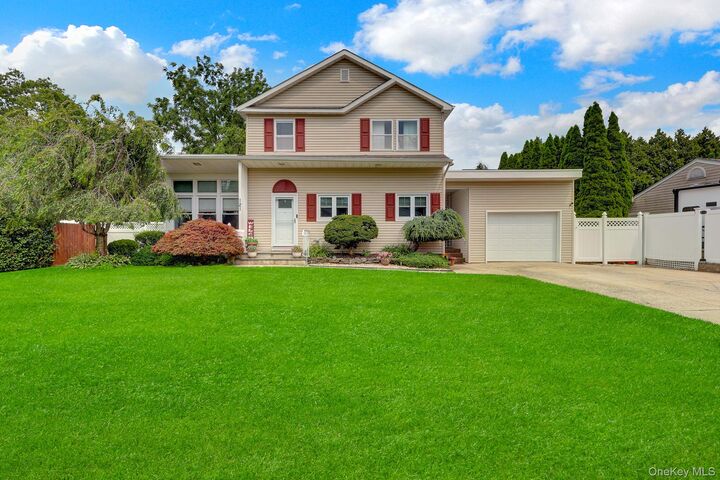
The main level includes a private primary ensuite with a walk-in closet, an additional bedroom, and a thoughtfully designed layout perfect for everyday living. Upstairs, you'll find two generously sized bedrooms, each with its own walk-in closet. The renovated kitchen showcases modern finishes and opens to a spacious dining room, while the bright living room features soaring ceilings and an abundance of natural light. Additional conveniences include two laundry rooms, pull-down stairs leading to a full attic, and a fully finished basement complete with a bathroom. Enjoy a beautifully maintained, fully fenced backyard featuring a paver patio and a Sunsetter awning—ideal for entertaining, relaxing, or creating your own private outdoor retreat. Additional highlights include a detached 1.5 car garage, a four-car driveway, in-ground sprinklers, and a security camera system, 200 AMP Electric. Packed with upgrades, flexible living areas, and standout amenities, this home delivers everything today’s buyers are looking for and more. NationalGrid Confirmed that there is GAS in Front of Home and eligible for free hookup to house!